
 English


Garage Slab Kit (GSK)
Insulated monolithic slab kit for garages, accessory buildings and ADUs
Garage Slab Kit (GSK) simplifies insulated monolithic slab construction for garages, accessory buildings and accessory dwelling units (ADUs) with standardized EPS perimeter components.
GSK is the standardized member of the ISO-SLAB family: the kit comes in pre-set rectangular formats, so you choose a size, order online and schedule your delivery date.
Available Formats
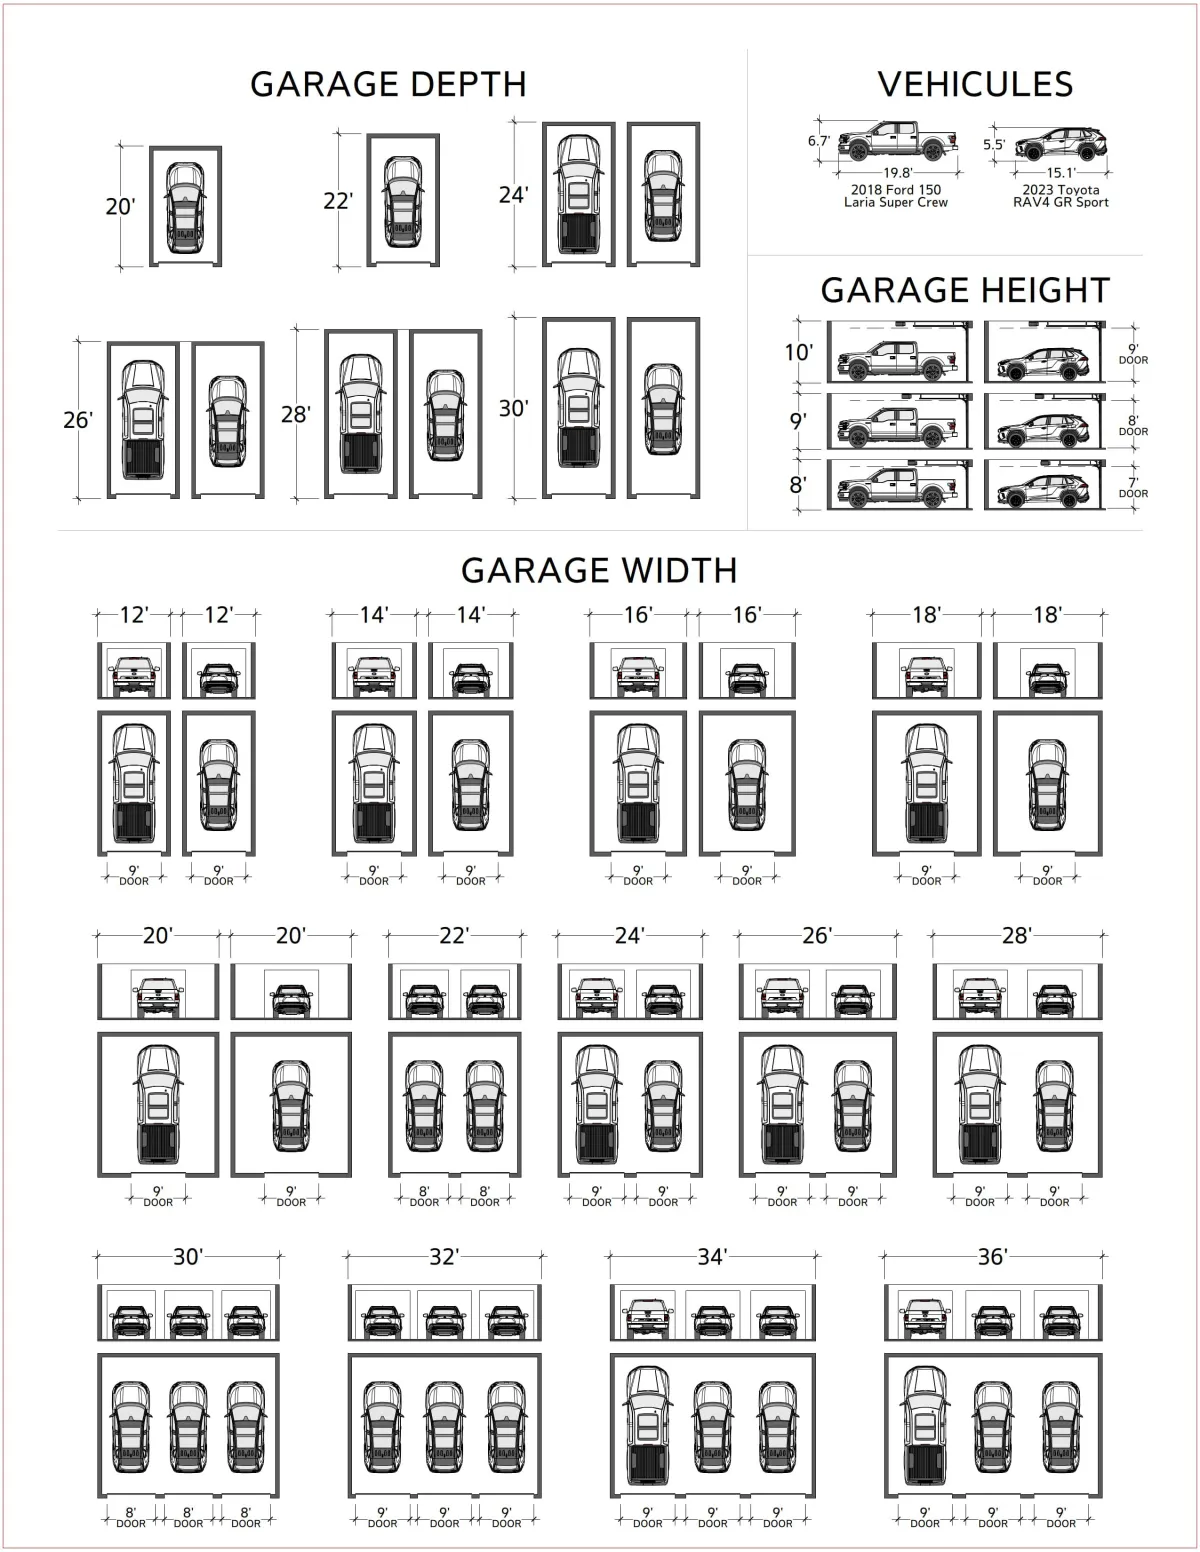
More than 80 rectangular formats from 12' x 12' to 30' x 36', in 2' increments.
Rectangular footprints only (four outside corners). For L-shapes or other footprints, request an ISO-SLAB custom quote.
Kit dimensions are measured to the outside of the EPS modules, not to the concrete. Example: a 24' x 24' kit gives a 23'6" x 23'6" concrete slab.
What Is in the Kit
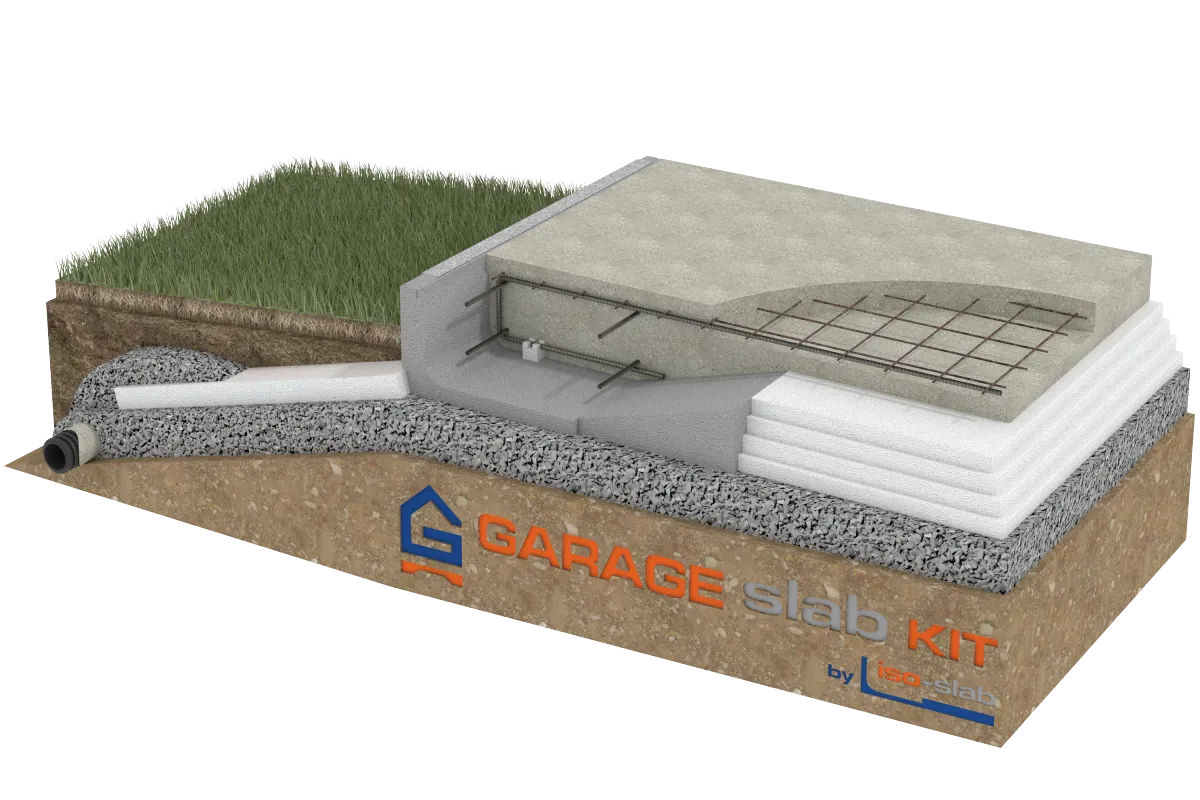
EPS perimeter components that form and insulate the slab edge: the regular 14" ISO-SLAB module paired with a ramp module, supplied as four pre-cut outside corner sets and straight modules (4' or 2' long) that complete the perimeter of your format
Interior insulation: four rows of 2" EPS panels under the slab
EPS frost-protection panels around the perimeter
Steel U-channels that tie the assembly together
Bought locally
Concrete (placed by your local ready-mix supplier)
Rebar or welded wire mesh
Clean stone base (1/2" or 3/4" gravel, 4" to 6" minimum)
Technical Values
Insulation under the slab: R-33.6
Insulation at the perimeter: R-15
Concrete thickness: 12" at the perimeter, 6" for the interior slab
Total assembly height: 14"
Single concrete pour
Site Preparation and Installation
Your local excavator strips the vegetation and prepares a level, compacted pad.
Spread and level a bed of clean stone (1/2" or 3/4", 4" to 6" minimum).
Lay out the EPS perimeter modules level and square, starting from the corners.
Plan under-slab services before closing the interior: plumbing, electrical and, if needed, radiant heating.
Install the interior EPS rows, the reinforcement or mesh, then pour the slab and perimeter in one operation.
Engineering
The ISO-SLAB system includes an engineering calculation adapted to its construction method. A custom engineering plan for your project is also available.
Choose the Solution That Fits Your Needs

ISO-SLAB Custom Project
A complete, project-specific insulated monolithic structural slab system, supported by engineering.
Model 14: residential buildings up to 3 storeys
Model 18: double-frame and passive buildings
Model 24: multi-residential, commercial and industrial projects
Garages with more than four outside corners
Garage Slab Kit
A standardized insulated monolithic slab kit for garages, accessory buildings and accessory dwelling units (ADUs).
More than 80 rectangular formats from 12' x 12' to 30' x 36', in 2' increments
Kit dimensions are measured to the outside of the EPS
For more complex shapes, request an ISO-SLAB custom quote

Slab Master Form
Developed from ISO-SLAB field experience, Slab Master Form is a modular EPS perimeter-forming system designed to simplify the construction of monolithic concrete slabs and frost-protected shallow foundations.
For contractors and distributors.
Ready to Order?
We are ISO-SLAB
With the increasing demand for building without foundation, the search for better performing and leading-edge building techniques and over 40 years of experience in the construction field by its founder, the ISO-SLAB system slab-on-grade was designed, developed and perfected with the input and cooperation of an engineering firm and a leading polystyrene manufacturer.
Contact Us
Follow Us


We want you on our team!
Become an Installer | Ambassador | Distributor
©2025 ISO-SLAB All Rights Reserved